
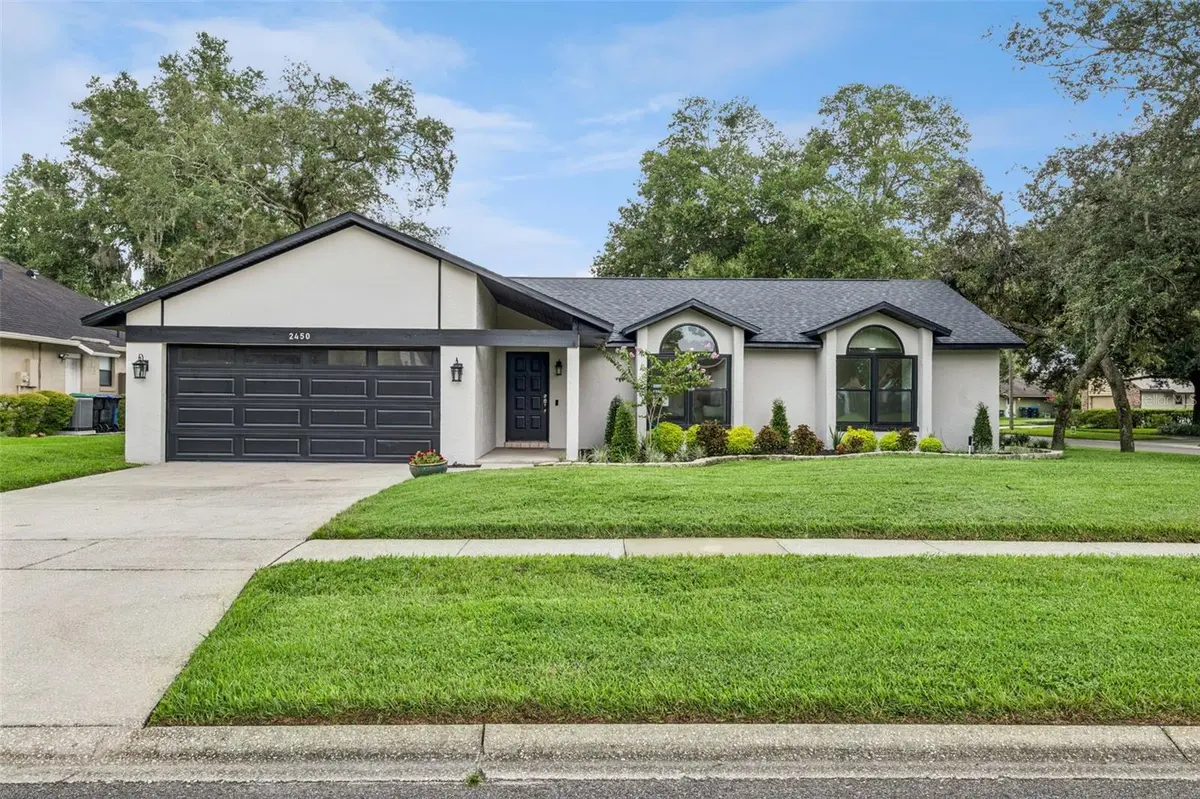
$460,000
$465,000
1.1%For more information regarding the value of a property, please contact us for a free consultation.
3 Beds
2 Baths
1,566 SqFt
SOLD DATE : 10/27/2026
Key Details
Sold Price $460,000
Property Type Single Family Home
Sub Type Single Family Residence
Listing Status Sold
Purchase Type For Sale
Square Footage 1,566 sqft
Price per Sqft $293
Subdivision Bentley Woods
MLS Listing ID S5155782
Sold Date 10/27/26
Bedrooms 3
Full Baths 2
HOA Fees $23/ann
HOA Y/N Yes
Annual Recurring Fee 286.0
Year Built 1986
Annual Tax Amount $7,077
Lot Size 10,454 Sqft
Acres 0.24
Property Sub-Type Single Family Residence
Source Stellar MLS
New Construction false
Property Description
Welcome to this beautiful updated 3-bedroom, 2-bathroom home, perfectly situated on a quiet dead-end street in a peaceful neighborhood. From the moment you arrive, you'll love the mature landscaping, great curb appeal, and the comfort of an attached 2-car garage.
Inside, you are greeted with a bright, open floor plan featuring fresh paint inside and out, new carpet in both guest bedrooms, tile throughout the rest of the home, and stylish finishes throughout. The kitchen is a chef's dream with granite countertops, new stainless steel appliances, and plenty of space to cook and entertain. Major updates include a newer AC (11/24) and roof (05/26), offering peace of mind for years to come.
Enjoy Florida living at its best in your sparkling pool and beautiful, private fenced backyard—perfect for relaxing, playing, or hosting gatherings. This move-in-ready home truly has it all: comfort, updates, and a location you'll love!
Location
State FL
County Orange
Community Bentley Woods
Area 32712 - Apopka
Zoning R-1
Interior
Interior Features Ceiling Fans(s), Crown Molding, Living Room/Dining Room Combo, Solid Wood Cabinets, Stone Counters, Vaulted Ceiling(s)
Heating Central, Electric
Cooling Central Air
Flooring Carpet, Tile
Furnishings Unfurnished
Fireplace false
Appliance Dishwasher, Disposal, Microwave, Range, Refrigerator
Laundry In Garage
Exterior
Exterior Feature Sidewalk
Parking Features Driveway
Garage Spaces 2.0
Fence Vinyl
Pool In Ground
Utilities Available Cable Connected, Electricity Connected, Sprinkler Well, Water Connected
View Y/N No
Water Access No
Roof Type Shingle
Porch Front Porch, Patio
Attached Garage true
Exposure East
Garage true
Private Pool Yes
Building
Lot Description Corner Lot, Landscaped, Sidewalk, Street Dead-End
Story 1
Entry Level One
Foundation Slab
Lot Size Range 0 to less than 1/4
Sewer Septic Tank
Water Public
Architectural Style Ranch
Structure Type Block,Stucco
New Construction false
Schools
Elementary Schools Clay Springs Elem
Middle Schools Piedmont Lakes Middle
High Schools Wekiva High
Others
Pets Allowed Yes
Senior Community No
Pet Size Extra Large (101+ Lbs.)
Ownership Fee Simple
Monthly Total Fees $23
Acceptable Financing Cash, Conventional, FHA, VA Loan
Membership Fee Required Required
Listing Terms Cash, Conventional, FHA, VA Loan
Num of Pet 10+
Special Listing Condition None
Read Less Info
Want to know what your home might be worth? Contact us for a FREE valuation!

Our team is ready to help you sell your home for the highest possible price ASAP

© 2026 My Florida Regional MLS DBA Stellar MLS. All Rights Reserved.
Bought with Colby Morrison BRICKS & MORTAR REAL ESTATE
NEARBY SCHOOLS & BUSINESSES
Find out why customers are choosing LPT Realty to meet their real estate needs